



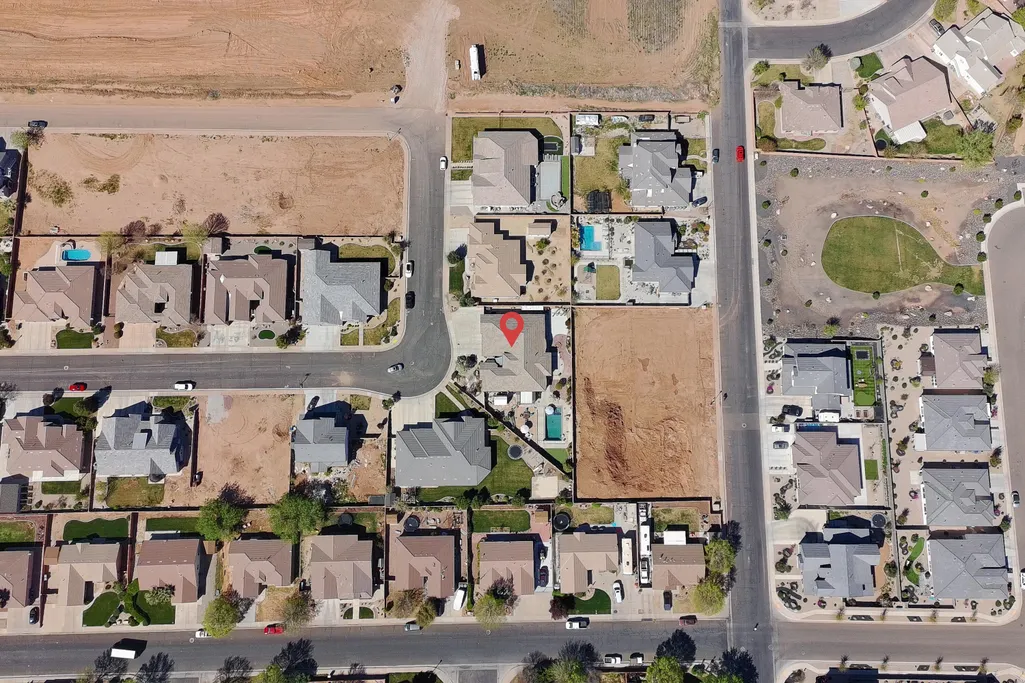
Address
1759 S Vilate Dr, Washington, UT
Price
$ 949,900
Property Attributes
- MLS#26270677
- TypeSingle Family
- Listing Status Active
- CountyWashington
- CityWashington
- AreaGreater St. George
- NeighborhoodSETTLERS CROSSING
- Zip84780
- StyleSingle Family Residence
- Year Built2014
- Taxes$ 2889
- Price$ 949,900
- Bedrooms5
- Full Bathrooms3
- Half Bathrooms1
- Sqr Footage3471
- Lot Size0.33 Acres
Data Source:
Washington County BOR (WCBRMLS)
Property Description
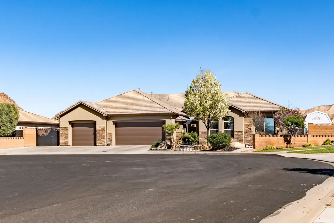
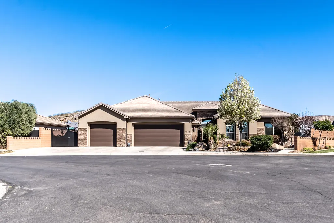
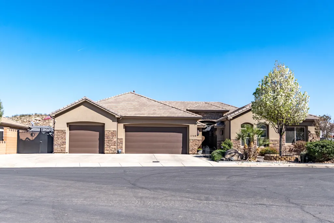
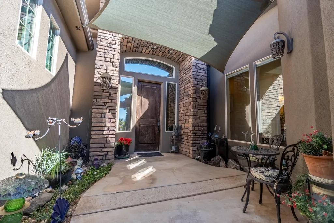
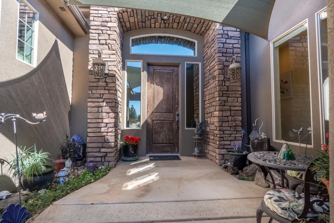
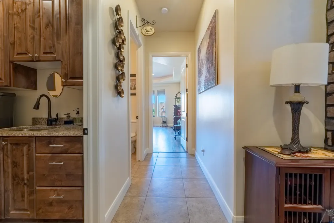
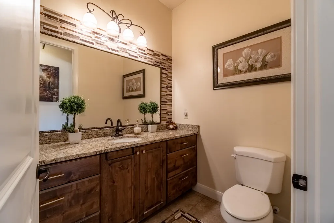
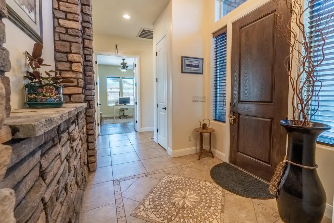
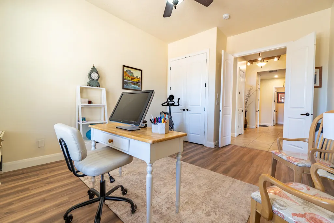
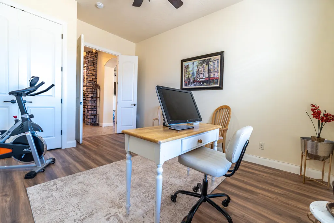
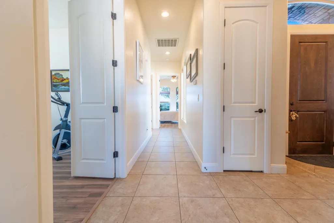
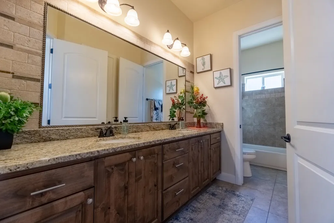
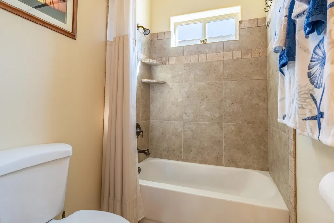
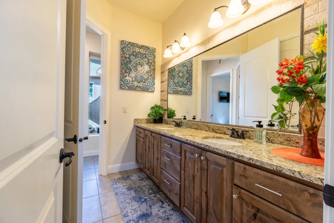
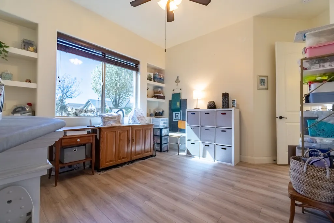
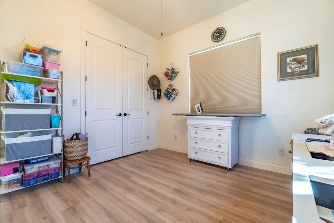
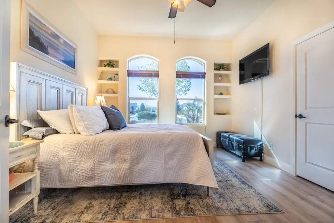
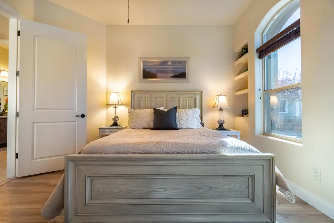
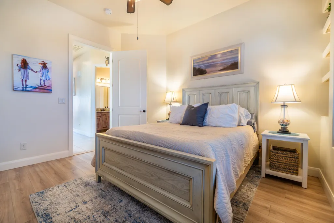
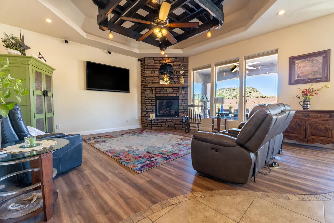
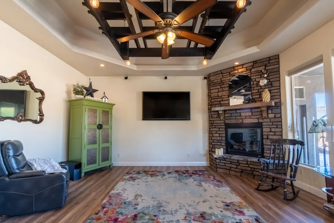
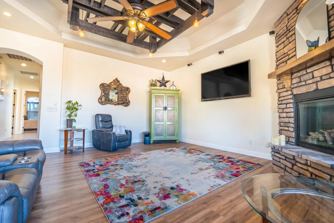
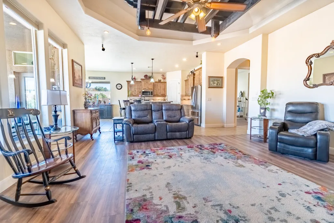
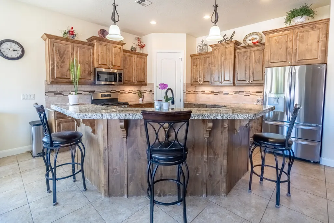
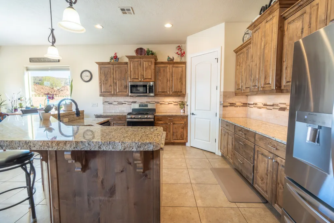
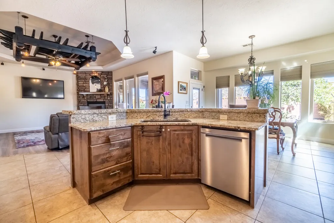
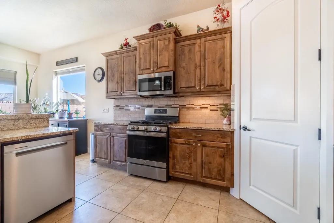
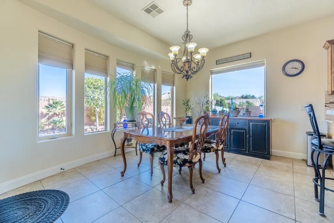
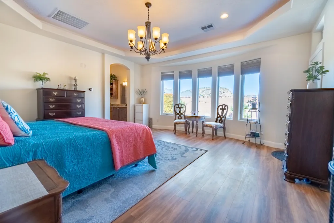
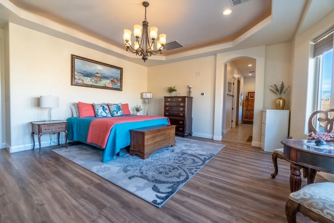
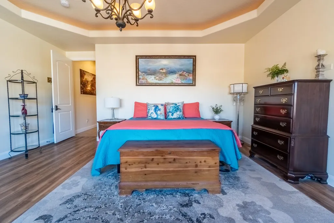
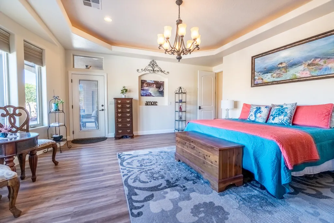
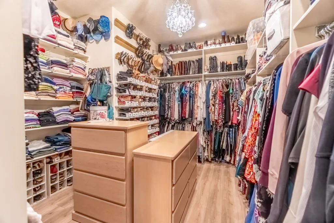
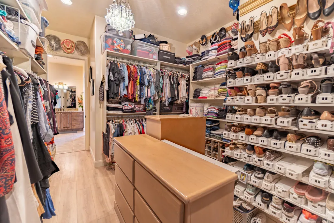
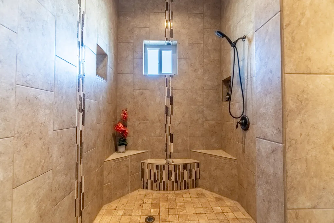
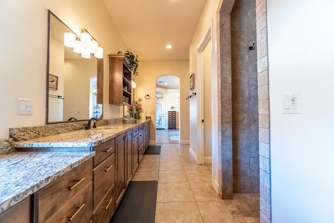
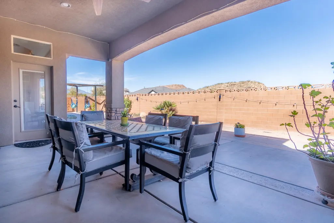
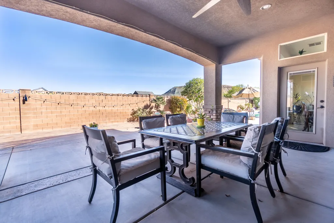
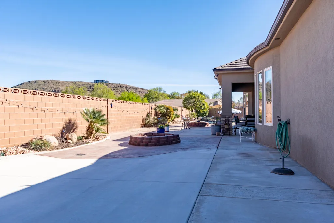
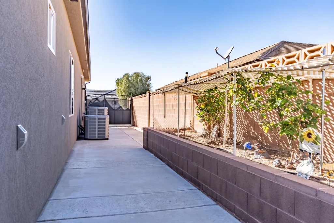
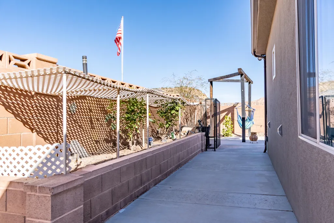
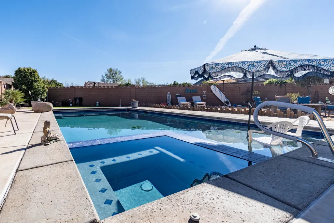
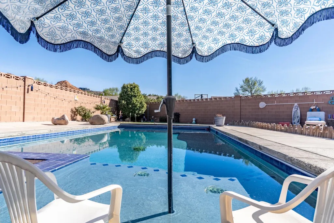
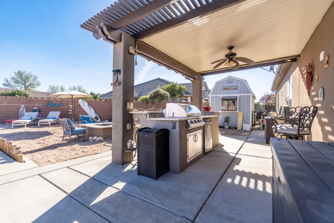
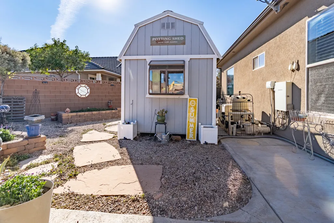
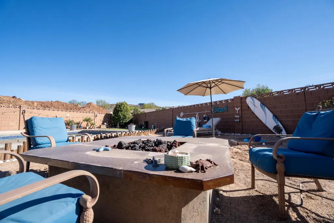
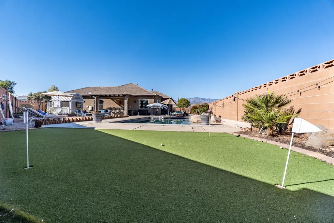
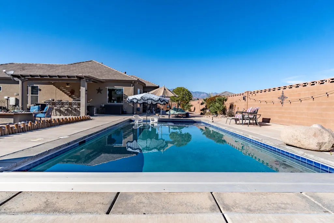
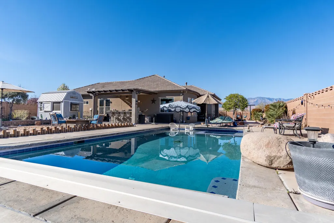
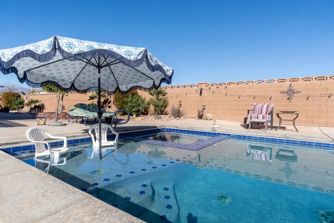
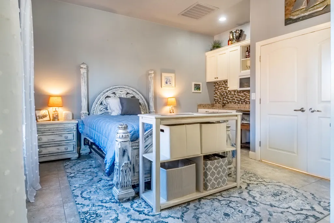
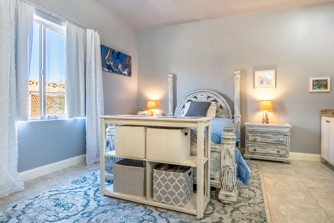
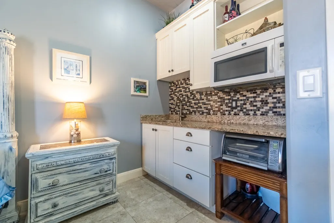
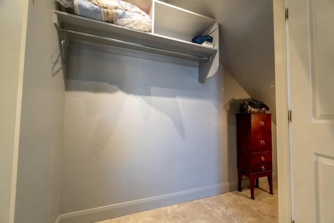
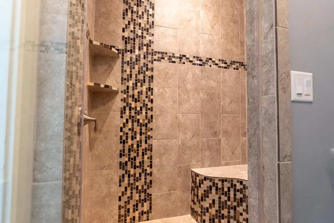
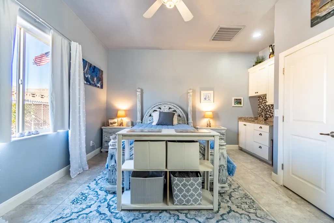
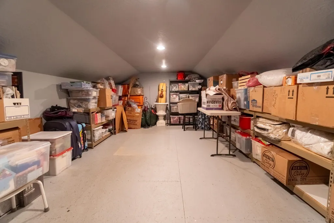
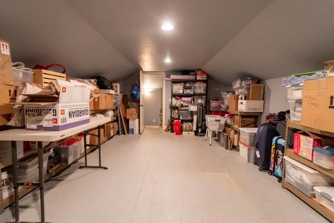
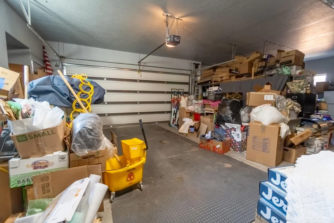
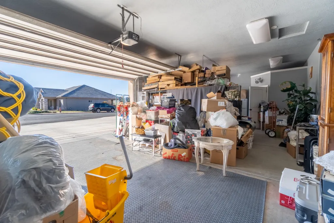
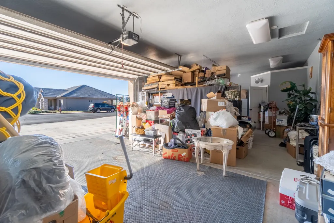
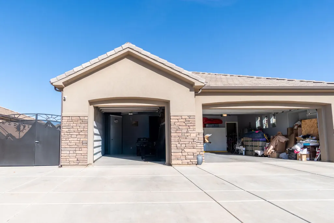
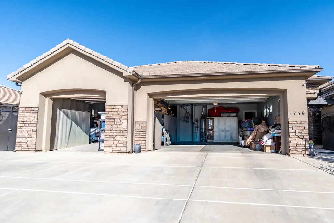
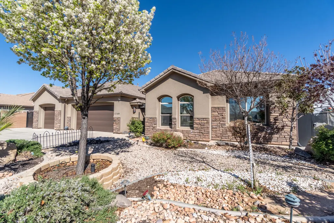
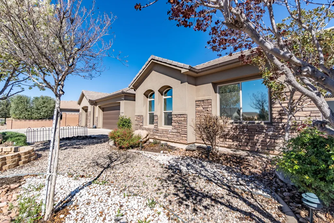
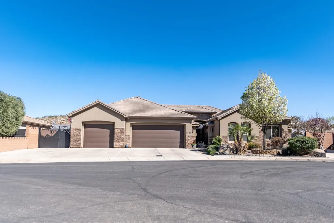
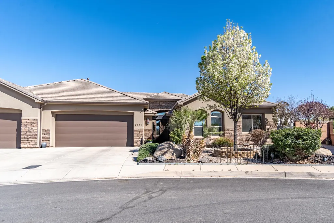
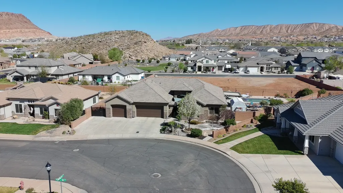
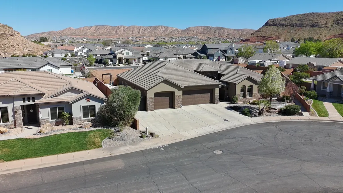
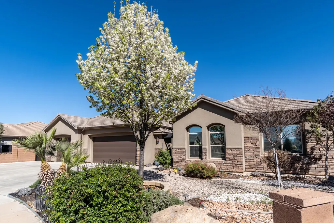
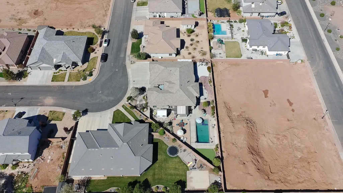
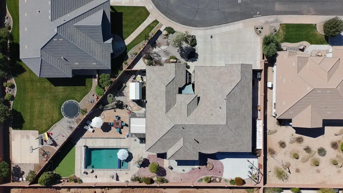
Beautifully upgraded home where luxury, comfort, and thoughtful design come together seamlessly. This exceptional 5-bedroom, 3.5-bath home with a 3-car garage offers an elevated lifestyle with high-end finishes and intentional functionality throughout. From the moment you arrive, you're welcomed by elegant curb appeal featuring low-maintenance zero landscaping, a custom shade awning at the front entry into a courtyard and a charming raised rose garden. Inside, the home has been freshly painted and enhanced with rich new wood flooring that flows throughout, creating a warm and sophisticated ambiance. Designed for modern living, the home features zoned air and heating for personalized comfort, HDMI integration in the living room for a clean entertainment setup, and an expansive primary suite with an extra-large custom closet. A private casita with a separate entrance provides flexibility for guests, extended family, or rental potential, while a huge storage room ensures ample space for organization. Step outside to your own resort-style retreat, complete with a custom saline pool and spa with an electric cover. A truly unique feature is the man-made sandy beach with seashell accents and a cozy fire pit, creating a one-of-a-kind outdoor experience. The backyard also includes colored stamped concrete, a French drain system, and a fully equipped BBQ kitchen under a stylish awning. An outdoor hut has been reinforced to accommodate a mounted TV, perfect for entertaining. This home is fully wheelchair accessible, featuring 36-inch wide doorways and closets, level flooring throughout with no step-ups, and a primary bathroom with a wide, accessible shower. A rare blend of luxury, accessibility, and exceptional design, this home offers a truly distinctive living experience.
| Elementary School | Middle School | High School |
|---|---|---|
| Riverside Elementary Elementary School | Pine View Middle Middle School | Crimson Cliffs High High School |
| Price History | |
|---|---|
| 3/27/2026 | Listed $970,000 |
| 8/10/2026 | 2$949,900 |
General Features
| Possession | Negotiable |
|---|---|
| Property Subtype | Single Family Residence |
| Parcel Number | W-SET-7 |
| Property Type | Residential |
| Status | Active |
| City | Washington |
| Zoning Description | Residential |
| MLS Area | Greater St. George |
| Lot Size Square Feet | 14374.8 |
| Tax Annual Amount | 2889.9 |
| MLS Area Minor | Greater St. George |
| Standard Status | Active |
| Utilities | Dixie Power,Culinary, City,Electricity Connected |
| Garage Spaces | 3 |
| Year Built | 2014 |
| Stories Count | 1 |
| Tax Year | 2025 |
| HOA | false |
| Total Rooms | 8 |
| County | Washington |
| New Construction | false |
| Property Condition | Built & Standing |
| Assoc Fee Paid Per | N/A |
| Subdivision Name | SETTLERS CROSSING |
| Directions | Start on River Rd heading east toward Washington City. Continue straight as River Rd becomes E 1450 S / Washington Fields Rd. Turn left onto S Washington Fields Rd (if you're not already on it). Turn right onto E 1725 S. Turn left onto Vilate Dr. Continue a short distance -- 1759 S Vilate Dr will be on your right. |
| High School | Crimson Cliffs High |
| Elementary School | Riverside Elementary |
| Middle/Junior High School | Pine View Middle |
| Heating | Electric,Hot Water |
| Cooling | Central Air,None |
| Roof | Tile |
| Construction Materials | Concrete,Rock,Stucco |
| View | Mountain(s) |
| Community Features | Sidewalks |
| Attached Garage | true |
| Heating_co_Electric | true |
| Virtual Tour | https://my.matterport.com/show/?m=ohivyjVDec3 |
| Pool Features | Fenced,In-Ground,Salt Water |
| Accessibility | Accessible Full Bath |
Interior Features
| Total Baths | 4 |
|---|---|
| Above Grade Finished Area | 3166 |
| Total Bedrooms | 5 |
| Air Conditioning Y/N | false |
| Heating Y/N | true |
| Heating-Hot Water | true |
Exterior Features
| Lot Size Area | 0.33 |
|---|---|
| Lot Size Acres | 0.33 |
| Lot Features | Curbs & Gutters |
| Building Area Total | 3471 |
| Parking Features | Attached,Extra Depth,Extra Width,Garage Door Opener,RV Parking,Storage Above |
| Water Source | Culinary |
| Inclusions | Wired for Cable, Window, Double Pane, Water Softner, Owned, Washer, Walk-in Closet(s), TV Antennas, Storage Shed(s), Sprinkler, Full, Sprinkler, Auto, Smart Wiring, Range Hood, Plant Shelves, Patio, Uncovered, Oven/Range, Freestnd, Outdoor Lighting, Microwave, Landscaped, Full, Jetted Tub, Hot Tub, Home Warranty, Handicap Features, Greenhouse, Fenced, Full, Dryer, Dog Run, Disposal, Dishwasher, Ceiling, Vaulted, Built in Barbecue, Bath, Sep Tub/Shwr, Bar, Wet, Awnings |
Amenities
- Foreclosure
- Views
- Short Sale
- New Construction
- Adult 55+
- Lease To Own
- No HOA Fees
- Furnished
- Primary On Main
- Air Conditioning
- Seller Finance
- Green
- Fixer Upper
- Horse
- Golf
- Fireplace
- Deck
- Garage
- Basement
- Pool
Property vs Single Family Average in 84780
Price
Taxes
Year Built
 Wasatch Front Regional MLS - Salt Lake Board of REALTORS® All information deemed reliable but not guaranteed. All properties are subject to prior sale, change or withdrawal. Neither listing broker(s) or information provider(s) shall be responsible for any typographical errors, misinformation, misprints and shall be held totally harmless. Listing(s) information is provided for consumer's personal, non-commercial use and may not be used for any purpose other than to identify prospective properties
 Washington County Board of REALTORS® All information deemed reliable but not guaranteed. All properties are subject to prior sale, change or withdrawal. Neither listing broker(s) or information provider(s) shall be responsible for any typographical errors, misinformation, misprints and shall be held totally harmless. Listing(s) information is provided for consumer's personal, non-commercial use and may not be used for any purpose other than to identify prospective properties consumers may be
 Iron County MLS® (ICBOR) All information deemed reliable but not guaranteed. All properties are subject to prior sale, change or withdrawal. Neither listing broker(s) or information provider(s) shall be responsible for any typographical errors, misinformation, misprints and shall be held totally harmless. Listing(s) information is provided for consumer's personal, non-commercial use and may not be used for any purpose other than to identify prospective properties consumers may be interested
