

Just Listed
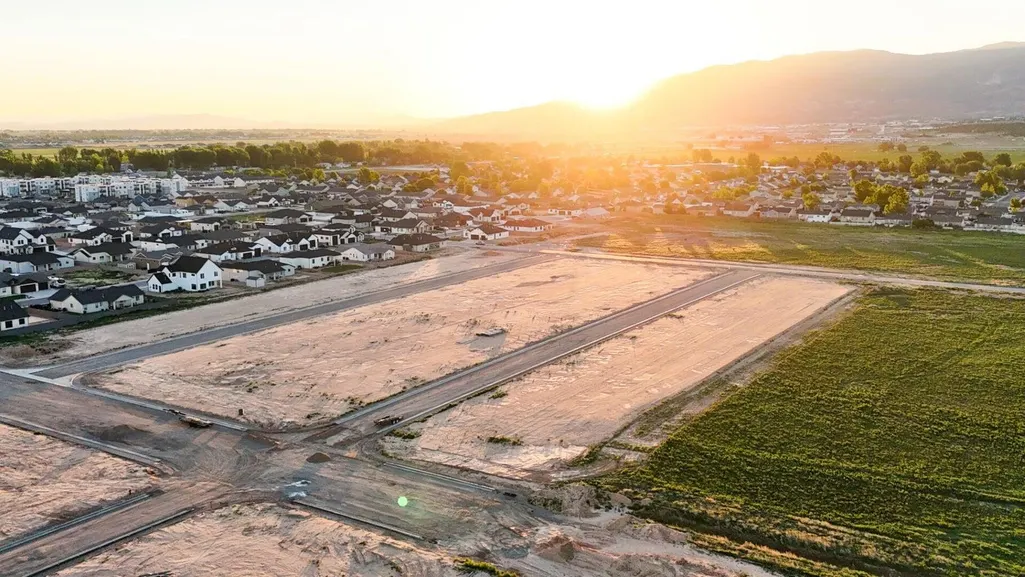
Address
4431 W 100 N, Cedar City, UT
Price
$ 547,375
Property Attributes
- MLS#26276126
- TypeSingle Family
- Listing Status Active
- CountyIron
- CityCedar City
- AreaOutside Area
- NeighborhoodNOT AVAILABLE
- Zip84720
- StyleSingle Family Residence
- Year Built2026
- Taxes$ 663
- Price$ 547,375
- Bedrooms4
- Full Bathrooms2
- Half Bathrooms1
- Sqr Footage2140
- Lot Size0.26 Acres
Data Source:
Washington County BOR (WCBRMLS)
Property Description
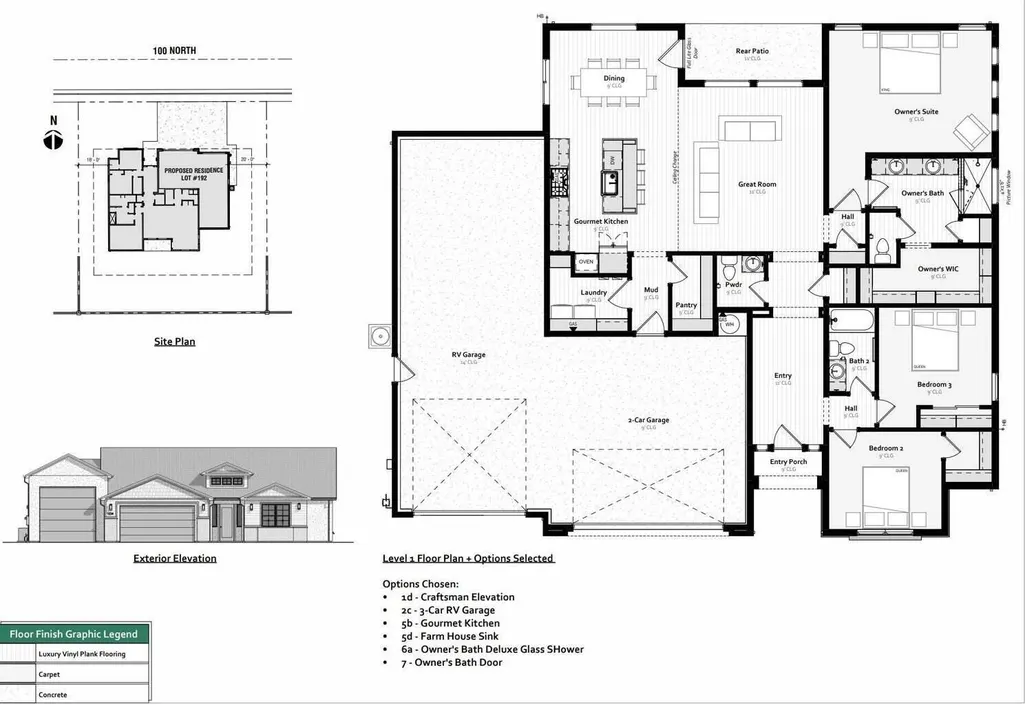
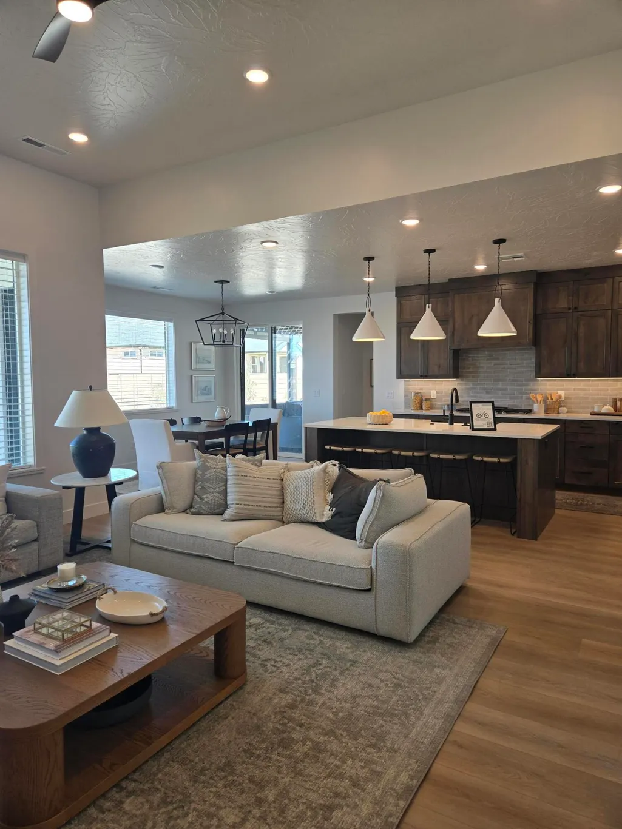
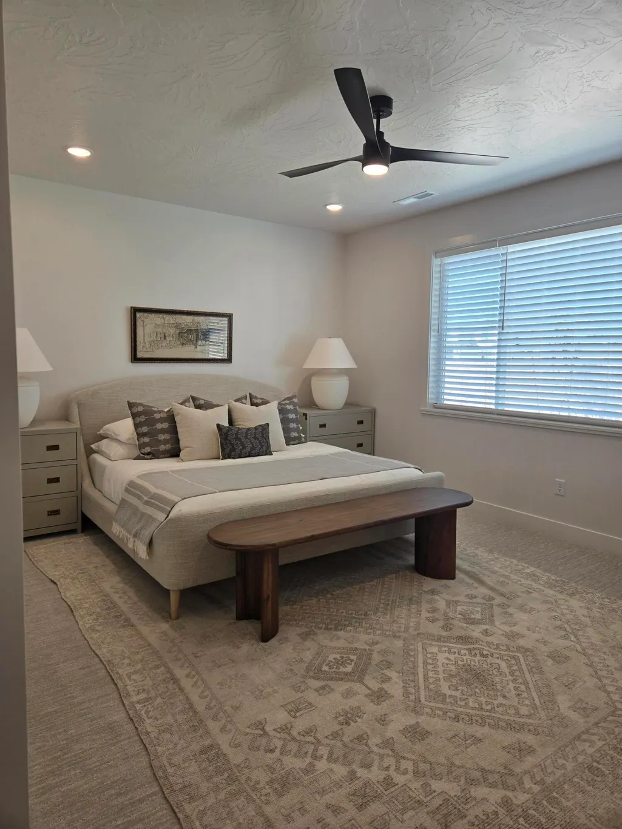
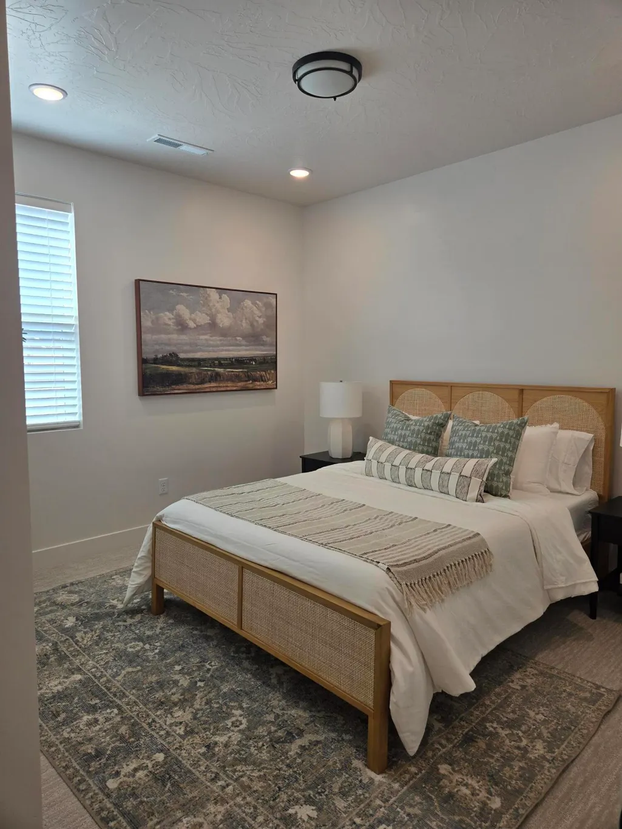
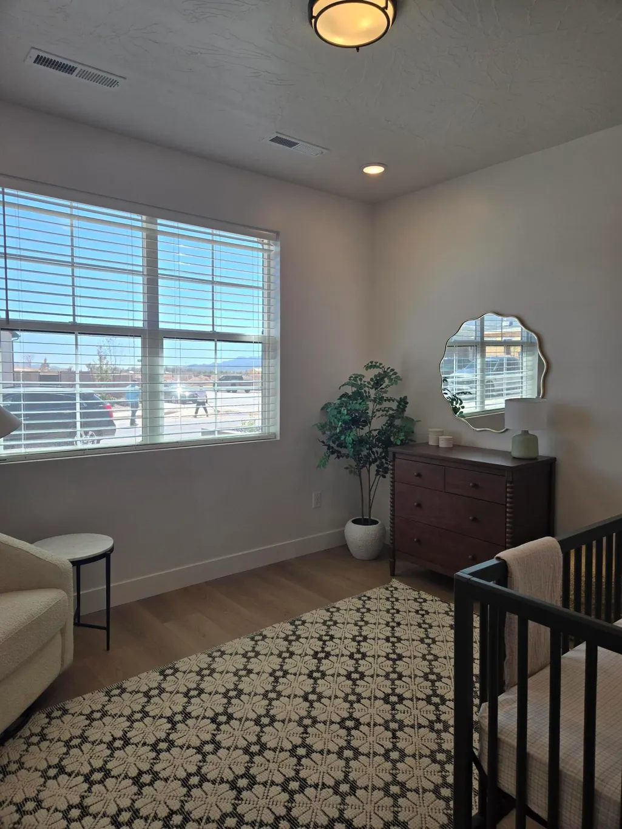
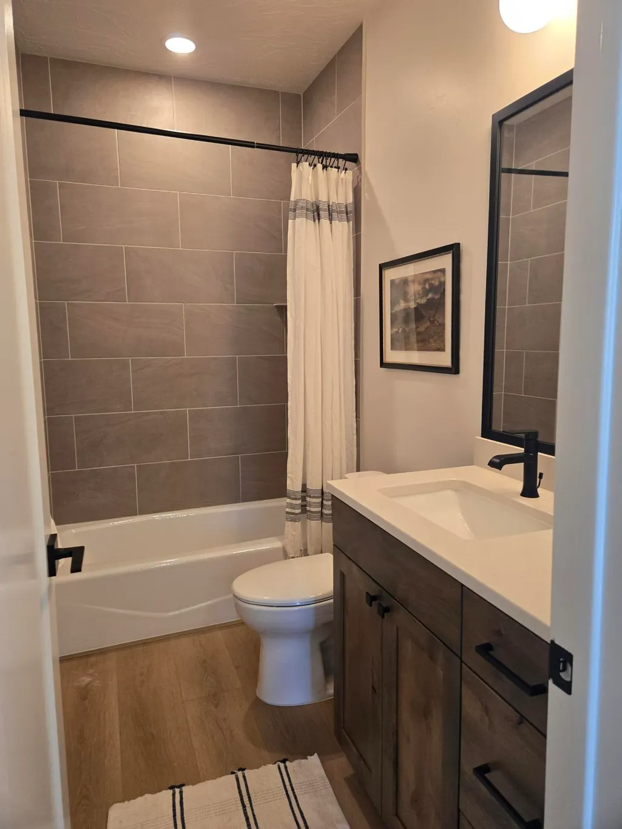
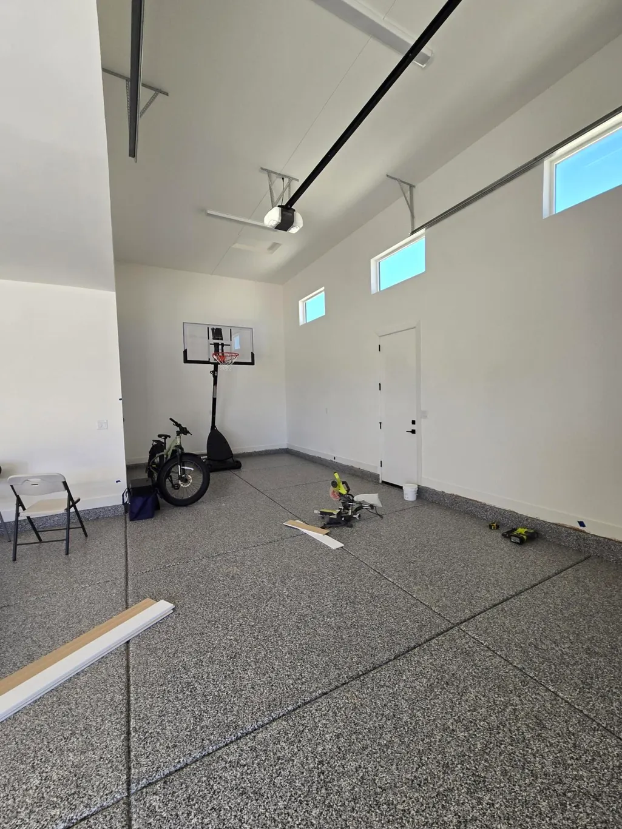
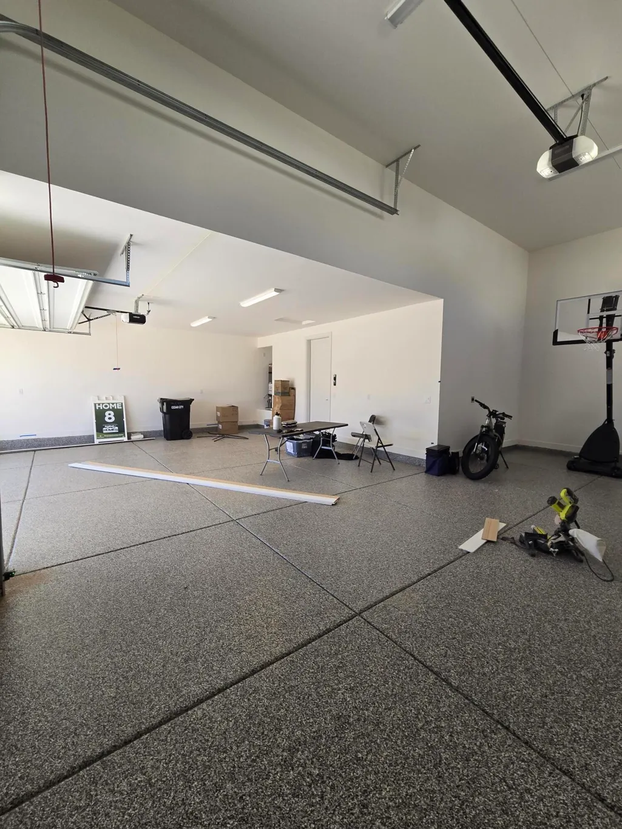
MODELED AFTER OUR 2026 FESTIVAL OF HOMES ENTRY! The beautiful Elizabeth floor plan with a 4th bedroom and humongous 926 sq ft attached 2-car + RV Toy garage is awaiting its next owner. The newest version of the Elizabeth includes 4 bedrooms, 2 1/2 baths, and 2140 square feet all on one level. The attached 3rd car Toy RV garage is 12 1/2 ft wide, 29 ft long, with a 14 ft ceiling and 12 ft door. This home has started construction and should be completed around the end of the year. See documents tab for color selection details. Pictures are of similar home only. Call with any questions!
| Elementary School | Middle School | High School |
|---|---|---|
| Out of Area Elementary School | Out of Area Middle School | Out of Area High School |
| Price History | |
|---|---|
| 9/15/2026 | Listed $547,375 |
General Features
| Possession | Close Of Escrow |
|---|---|
| Property Subtype | Single Family Residence |
| Parcel Number | 0503229 |
| Property Type | Residential |
| Status | Active |
| City | Cedar City |
| Zoning Description | Residential |
| MLS Area | Outside Area |
| Lot Size Square Feet | 11325.6 |
| Tax Annual Amount | 663.9 |
| MLS Area Minor | Outside Area |
| Standard Status | Active |
| Utilities | Sewer Available,Rocky Mountain,Culinary, City,Electricity Connected,Natural Gas Connected |
| Garage Spaces | 4 |
| Year Built | 2026 |
| Stories Count | 1 |
| Tax Year | 2025 |
| HOA | false |
| Total Rooms | 10 |
| County | Iron |
| New Construction | false |
| Property Condition | Under Construction |
| Assoc Fee Paid Per | N/A |
| Subdivision Name | NOT AVAILABLE |
| Directions | From Main Street head west on 200 N/Hwy 56. Turn left on 4500 W. Turn left on 100 N. Home will be on the right |
| High School | Out of Area |
| Elementary School | Out of Area |
| Middle/Junior High School | Out of Area |
| Heating | Natural Gas |
| Cooling | Central Air |
| Roof | Asphalt |
| Construction Materials | Stucco |
| View | Mountain(s) |
| Community Features | Sidewalks |
| Attached Garage | true |
| Heating_co_Natural_sp_Gas2 | true |
Interior Features
| Total Baths | 3 |
|---|---|
| Above Grade Finished Area | 2140 |
| Total Bedrooms | 4 |
| Air Conditioning Y/N | true |
| Heating Y/N | true |
Exterior Features
| Lot Size Area | 0.26 |
|---|---|
| Lot Size Acres | 0.26 |
| Lot Features | Curbs & Gutters,Terrain, Flat,Level |
| Road Surface Type | Paved |
| Building Area Total | 2140 |
| Parking Features | Attached,Extra Depth,Extra Height,Extra Width,Garage Door Opener,RV Garage |
| Water Source | Culinary |
| Inclusions | Wired for Cable, Window, Double Pane, Walk-in Closet(s), Sprinkler, Part, Sprinkler, Auto, Smart Wiring, Range Hood, Patio, Covered, Oven/Range, Built-in, Microwave, Landscaped, Partial, Home Warranty, Fenced, Partial, Disposal, Dishwasher, Ceiling Fan(s) |
| Foundation Details | Slab |
Amenities
- Foreclosure
- Views
- Short Sale
- New Construction
- Adult 55+
- Lease To Own
- No HOA Fees
- Furnished
- Primary On Main
- Air Conditioning
- Seller Finance
- Green
- Fixer Upper
- Horse
- Golf
- Fireplace
- Deck
- Garage
- Basement
- Pool
Property vs Single Family Average in 84720
Price
Taxes
Year Built
 Wasatch Front Regional MLS - Salt Lake Board of REALTORS® All information deemed reliable but not guaranteed. All properties are subject to prior sale, change or withdrawal. Neither listing broker(s) or information provider(s) shall be responsible for any typographical errors, misinformation, misprints and shall be held totally harmless. Listing(s) information is provided for consumer's personal, non-commercial use and may not be used for any purpose other than to identify prospective properties
 Washington County Board of REALTORS® All information deemed reliable but not guaranteed. All properties are subject to prior sale, change or withdrawal. Neither listing broker(s) or information provider(s) shall be responsible for any typographical errors, misinformation, misprints and shall be held totally harmless. Listing(s) information is provided for consumer's personal, non-commercial use and may not be used for any purpose other than to identify prospective properties consumers may be
 Iron County MLS® (ICBOR) All information deemed reliable but not guaranteed. All properties are subject to prior sale, change or withdrawal. Neither listing broker(s) or information provider(s) shall be responsible for any typographical errors, misinformation, misprints and shall be held totally harmless. Listing(s) information is provided for consumer's personal, non-commercial use and may not be used for any purpose other than to identify prospective properties consumers may be interested
